<-- style PDP --> 182 River Street, Scugog - Duplex for sale for $1,299,000
  • sold
  • leased

182 River Street

Scugog, Ontario, L0C 1G0 - Rural Scugog

$1,299,000$000000

  • Neighbourhood

    Rural Scugog

  • Major Intersection

    Simcoe St & River St

  • Listed Since: 70 day(s)

  • Last update: 7 day(s) ago

Overview

  • Property Type

    Duplex, 2-Storey

  • Bedrooms

    3 + 1

  • Bathrooms

    4

  • Basement

    Finished

  • Kitchen

    2

  • Total Parking

    18 (4 Attached Garage)

  • Lot Size

    134.19x213.01 (Feet)

  • Taxes

    $8,391.51 (2026)

  • Type

    Freehold

Property Description

Property description for 182 River Street, Scugog

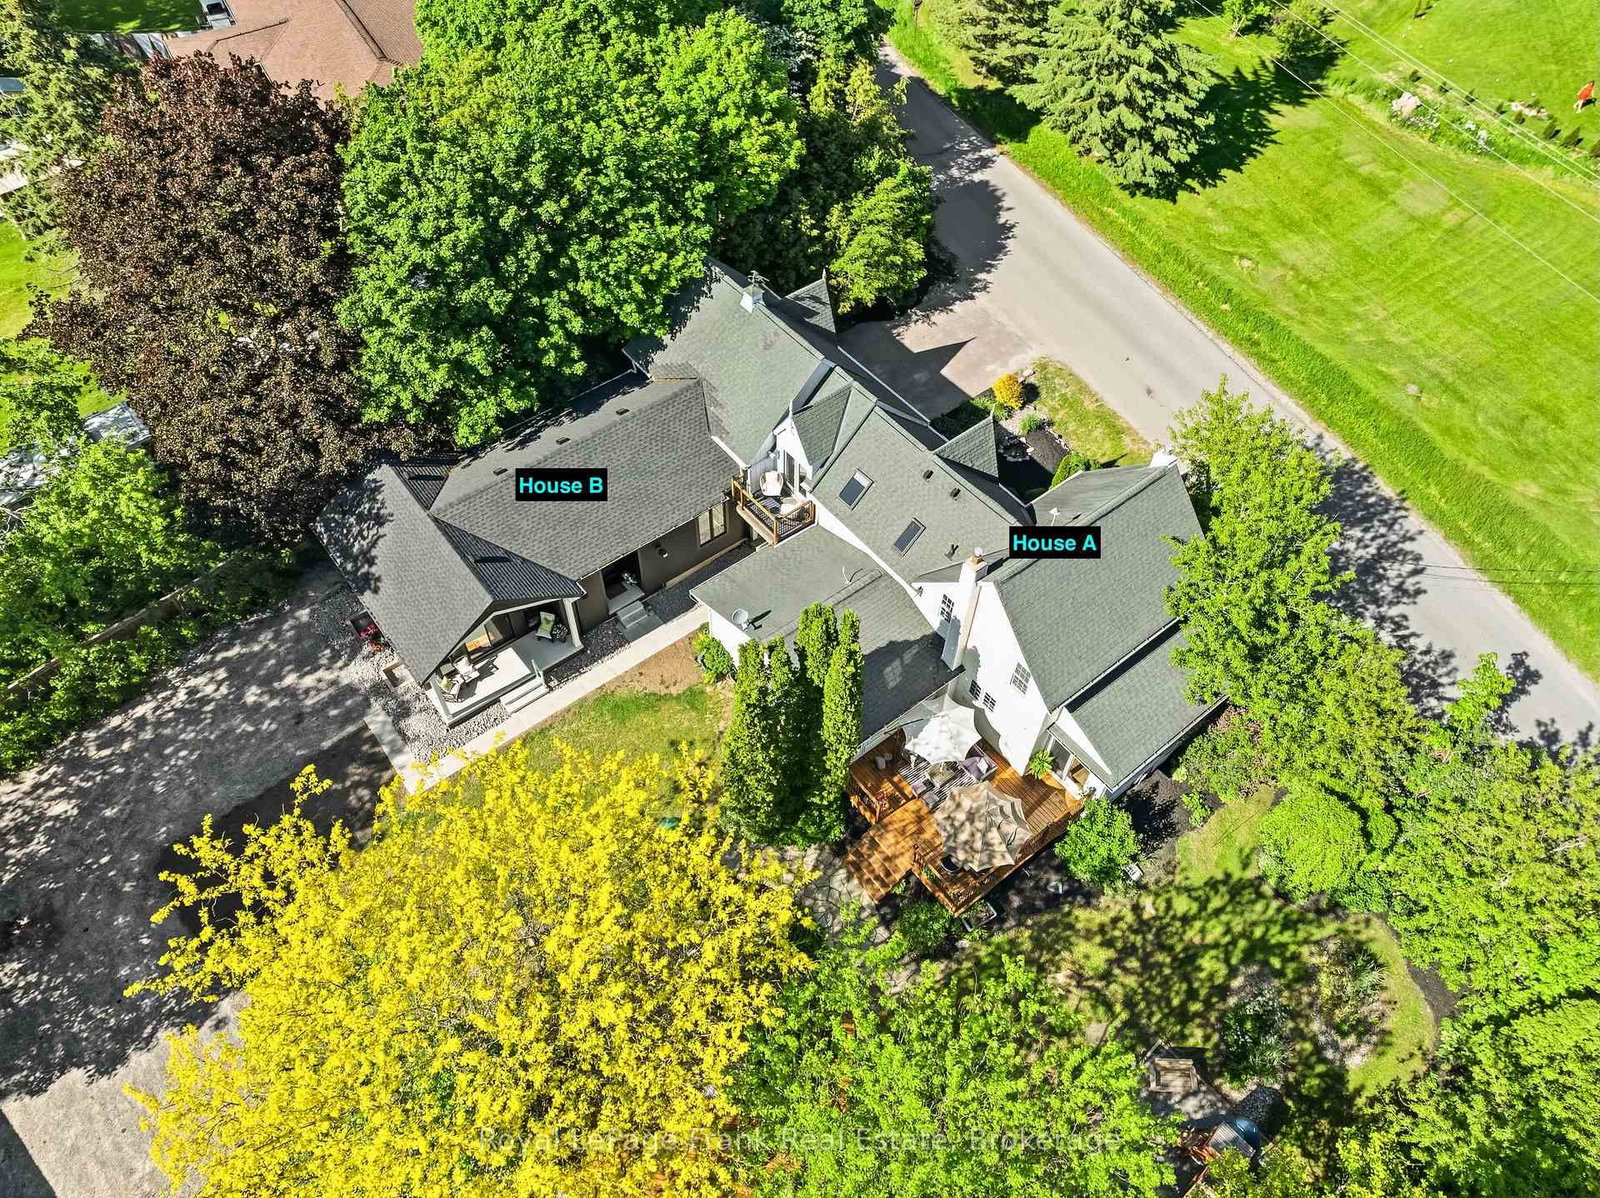
A truly rare opportunity to own a legal duplex offering two separate above-grade homes on one stunning 0.64-acre property. Perfectly suited for multi-generational families, those seeking space for extended family, or anyone searching for the flexibility of two homes on one parcel, this one-of-a-kind property combines historical charm, modern luxury, and resort-style outdoor living. The original 1866 century home is rich in character while offering tasteful updates throughout. Featuring 3 bedrooms and 3 bathrooms, hardwood flooring, multiple fireplaces, spacious principal rooms, and a beautifully updated kitchen with quartz counters, large island, dining area, and walkout to the deck. The primary suite boasts a walk-in closet, heated-floor ensuite, and private balcony overlooking the property. Additional highlights include a basement theatre room and an attached double garage currently configured as a fitness studio with useable loft space above. The second residence, built in 2023 by Jeffery Homes, showcases luxury modern farmhouse finishes throughout. This bungalow offers 1 bedroom,1 bathroom, hardwood floors, pot lights, an open-concept layout, gas fireplace, stylish kitchen with island, dedicated den/office, and a partially finished basement with additional living space and bathroom potential. Outside, the huge 0.64 acre property is equally impressive. Beautiful mature gardens, towering trees, multiple decks, a barn for additional storage or parking, and parking for 18+ vehicles create endless possibilities. The private backyard retreat features a heated in-ground pool, waterfall, pool house, pool bar, sauna, and playground, providing the ultimate setting for entertaining and family enjoyment. With frontage and access from both River Street and Simcoe Street and located under 10 minutes from downtown Port Perry, this exceptional property offers a lifestyle opportunity that rarely becomes available.

Listed by Royal LePage Frank Real Estate

  • MLS #

    E13755342

  • Sq. Ft

    3000-3500

  • Sq. Ft. Source

    MLS

  • Lot Irregularities

    n/a

  • Year Built

    100+

  • Pool

    Inground

  • Drive

    Private

  • Garage

    Attached, 4 spaces

  • Total Parking

    18

  • Family Room

    Y

  • Den

    Y

  • Exterior

    Vinyl Siding

  • Fireplace

    Y

  • Roof

    Asphalt Shingle

  • Foundation

    Other

  • Elevator

    n/a

  • Water View

    n/a

  • Laundry Level

    Main

  • Heat

    Forced Air

  • A/C

    Central Air, Window Unit

  • Water

    Well

  • Water Supply

    n/a

  • Sewers

    Septic

  • Central Vac

    N

  • Kitchen

    5.15 x 4.17 ft Main level

    hardwood floor, Centre Island, Stainless Steel Appl

  • 3rd Br

    2.82 x 3.56 ft 2nd level

    hardwood floor, Window

  • Dining

    2.46 x 5.44 ft Main level

    hardwood floor, Combined W/Kitchen, W/O To Sundeck

  • Rec

    6.2 x 3.6 ft Bsmt level

    Wainscoting, B/I Shelves, Pot Lights

  • Living

    4.62 x 2.72 ft Main level

    hardwood floor, Fireplace, W/O To Yard

  • Living

    3.2 x 4.87 ft Main level

    Hardwood Floor

  • Den

    2.69 x 2.22 ft Main level

    hardwood floor, Window

  • Laundry

    2.3 x 4.38 ft Main level

    Laundry Sink, W/O To Yard, Access To Garage

  • Family

    6.2 x 4.79 ft Main level

    hardwood floor, W/O To Deck, Fireplace

  • 2nd Br

    5.15 x 3.43 ft 2nd level

    hardwood floor, Window

  • Office

    3.75 x 2.84 ft Bsmt level

    Vinyl Floor

  • Kitchen

    4.62 x 2.74 ft Main level

    hardwood floor, Centre Island, Combined W/Living

  • Primary

    4.27 x 4.13 ft Main level

    hardwood floor, Closet, Window

  • Primary

    6.33 x 4.87 ft 2nd level

    Balcony, 3 Pc Ensuite, W/I Closet

  • Rec

    4.61 x 3.34 ft Bsmt level

    Vinyl Floor, Window

  • MLS #

    E13755342

  • Sq. Ft

    3000-3500

  • Sq. Ft. Source

    MLS

  • Lot Irregularities

    n/a

  • Year Built

    100+

  • Pool

    Inground

  • Drive

    Private

  • Garage

    Attached, 4 spaces

  • Total Parking

    18

  • Family Room

    Y

  • Den

    Y

  • Exterior

    Vinyl Siding

  • Fireplace

    Y

  • Roof

    Asphalt Shingle

  • Foundation

    Other

  • Elevator

    n/a

  • Water View

    n/a

  • Laundry Level

    Main

  • Heat

    Forced Air

  • A/C

    Central Air, Window Unit

  • Water

    Well

  • Water Supply

    n/a

  • Sewers

    Septic

  • Central Vac

    N

  • Kitchen

    5.15 x 4.17 ft Main level

    hardwood floor, Centre Island, Stainless Steel Appl

  • 3rd Br

    2.82 x 3.56 ft 2nd level

    hardwood floor, Window

  • Dining

    2.46 x 5.44 ft Main level

    hardwood floor, Combined W/Kitchen, W/O To Sundeck

  • Rec

    6.2 x 3.6 ft Bsmt level

    Wainscoting, B/I Shelves, Pot Lights

  • Living

    4.62 x 2.72 ft Main level

    hardwood floor, Fireplace, W/O To Yard

  • Living

    3.2 x 4.87 ft Main level

    Hardwood Floor

  • Den

    2.69 x 2.22 ft Main level

    hardwood floor, Window

  • Laundry

    2.3 x 4.38 ft Main level

    Laundry Sink, W/O To Yard, Access To Garage

  • Family

    6.2 x 4.79 ft Main level

    hardwood floor, W/O To Deck, Fireplace

  • 2nd Br

    5.15 x 3.43 ft 2nd level

    hardwood floor, Window

  • Office

    3.75 x 2.84 ft Bsmt level

    Vinyl Floor

  • Kitchen

    4.62 x 2.74 ft Main level

    hardwood floor, Centre Island, Combined W/Living

  • Primary

    4.27 x 4.13 ft Main level

    hardwood floor, Closet, Window

  • Primary

    6.33 x 4.87 ft 2nd level

    Balcony, 3 Pc Ensuite, W/I Closet

  • Rec

    4.61 x 3.34 ft Bsmt level

    Vinyl Floor, Window

Thinking of Selling?

Find Out Your Home’s Value in Today’s Market!

No Email or Signup is required to view your home estimate.

estimate your home value

Contact Manoj Kukreja

Sales Representative,
Century 21 People’s Choice Realty Inc.,
Brokerage
(647) 576 - 2100

Manoj profile avatar

Property History

Property history for 182 River Street, Scugog

This property has been sold 7 times before. Create your free account to explore sold prices, detailed property history, and more insider data.

Sign In / Register

Estimated price

Date
Price
Change
2026-09-08
$1,289,854
-30.19%

Inventory Graph

10 9 8 7 6 5 4 3 2 1 0 7 Months of inventory SELLER'S Market BALANCED Market BUYER'S Market

Mortgage Calculator

This data is for informational purposes only.

Mortgage Payment per month

Principal Amount

Interest

Total Payable

Amortization

Amortization

Closing Cost Calculator

This data is for informational purposes only.

Closing Cost Total for this property

Total Cash flow for purchasing this property

Down Payment(%)*
Additional information

Provincial Land Transfer Tax

Ontario Land Transfer Tax Rebate

Toronto Land Transfer Tax

Toronto Land Transfer Tax Rebate

PST on CMHC Insurance Premium

Lawyer Fees

$2,825

Government Registration Fee's

$164

Title Insurance

Closing Cost Total

Total Cash flow for purchasing this property

Provincial Land Transfer Tax

Ontario Land Transfer Tax Rebate

Toronto Land Transfer Tax

Toronto Land Transfer Tax Rebate

PST on CMHC Insurance Premium

Lawyer Fees

$2,825

Government Registarion Fee's

$164

Title Insurance

Down Payment(%)*

* A down payment of less than 20% is permitted only for first-time home buyers purchasing their principal residence. The minimum down payment required is 5% for the portion of the purchase price up to $500,000, and 10% for the portion between $500,000 and $1,500,000. For properties priced over $1,500,000, a minimum down payment of 20% is required.

Thinking of Selling?

Find Out Your Home’s Value in Today’s Market!

No Email or Signup is required to view your home estimate.

estimate your home value

Contact Manoj Kukreja

Sales Representative, Century 21 People’s Choice Realty Inc., Brokerage
(647) 576 - 2100

Manoj profile avatar

Recent Sold Listings in Rural Scugog, Scugog

Popular Cities